Business Details
33 Years
experience
Lightweight Steel Roofing Solutions Barnsley
Established nearly three decades ago, Dibsa Structures has emerged as a leading specialist in lightweight steel roofing solutions. Our expertise spans new build projects, modular construction, and flat-to-pitch roof conversions, serving architects, engineers, and contractors nationwide. With a dedicated team of professionals, we combine technical innovation with practical experience to deliver durable, cost-effective structures tailored to client specifications. Our commitment to quality is evident in every project, from initial consultation to final delivery, ensuring compliance with industry standards and client expectations.By prioritising sustainable materials and efficient installation methods, we address modern construction challenges while maintaining environmental responsibility. The company's growth reflects its reputation for reliability, technical excellence, and customer-centric service, supported by a workforce that includes experienced directors, production managers, and technical specialists.
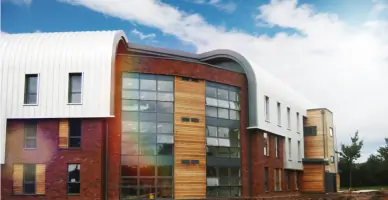
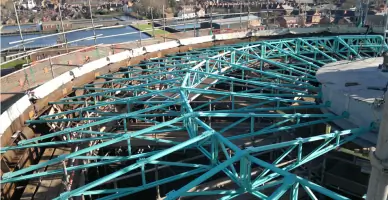
Services
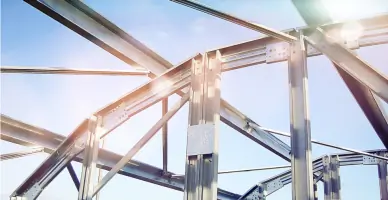
Lightweight Steel Frames
Modular Steel Roofing
Flat to Pitch Conversion
Structural Surveys
Steel Cladding Systems
Details
- Year established: 1993
Highlights and features
- We offer 30 years of specialist steel roofing expertise
- Our structures improve building security and aesthetic value
- We provide nationwide project delivery and consultation
- Our team includes certified technical and production specialists
- We use 100% recyclable materials with 3x longer lifespan than flat roofs
Services
Lightweight Steel Frames
Our lightweight steel frames provide durable structural solutions for new builds and refurbishments. These corrosion-resistant systems offer 3x longer lifespan than traditional materials while reducing installation time by up to 40%. Ideal for commercial and residential projects requiring high-strength, low-maintenance frameworks.
Flat to Pitch Conversion
This specialist service transforms flat roofs into pitched structures, eliminating water ingress issues. Our modular kits transfer loads directly to existing supports, reducing disruption during installation. Particularly effective for schools, hospitals, and listed buildings requiring long-term waterproof solutions.
Modular Steel Roofing
Pre-fabricated roofing systems designed for rapid onsite assembly. Available in cassette or flat-packed formats, these solutions maintain structural integrity while accelerating project timelines. Suitable for both temporary and permanent commercial developments requiring precision-engineered components.
People
Sue Slack
Director
With over 15 years at Dibsa, Sue manages daily operations and client relations. Her industry experience ensures customer-focused solutions while maintaining technical excellence in all projects undertaken by the company.
Andy Foulkes
Chief Executive
As owner since 2008, Andy provides strategic direction and technical oversight. His vision focuses on innovation in steel fabrication methods while maintaining the company's commitment to quality and service standards.
Matthew Crawshaw
Production Manager
Responsible for material logistics and production scheduling since 2017. Matthew ensures timely delivery of components through efficient workflow management and quality control processes across all manufacturing operations.
Questions
What types of steel structures do you specialise in?
We specialise in lightweight steel frames for new builds, flat-to-pitch roof conversions, and modular roofing systems suitable for commercial and residential properties.
Do you provide nationwide services?
Yes, we deliver steel roofing solutions across the UK, working with architects and contractors on projects from initial design to final installation.
What are the benefits of steel roofing?
Our steel structures offer 3x longer lifespan than flat roofs, improved security, reduced maintenance costs, and 100% recyclability without compromising structural integrity.
Can you handle complex architectural designs?
Our technical team creates bespoke solutions for curved roofs, clear span trusses, and specialist cladding systems, supported by detailed CAD drawings and site surveys.