Business Details
Timber Engineering Solutions Buckinghamshire
Crendon Timber Engineering has been a leader in engineered timber products for over five decades. Our expertise lies in designing and manufacturing innovative timber solutions that enhance construction efficiency and sustainability. With CE-certified manufacturing facilities, we prioritise quality control and customer collaboration to deliver tailored products. Our team of professional designers works closely with clients across residential and commercial sectors to optimise structural value. We maintain industry leadership through continuous innovation in roof and wall systems while adhering to strict safety standards.Our commitment extends beyond products to comprehensive service packages including design consultation and on-site support. With nationwide delivery capabilities, we serve housebuilders, developers and construction professionals. Our heritage of technical excellence combines modern engineering with traditional carpentry skills. We actively contribute to sustainable construction practices through resource-efficient timber solutions. Our ongoing partnerships with major construction firms demonstrate our reliability and technical expertise.
Services
Roof Trusses
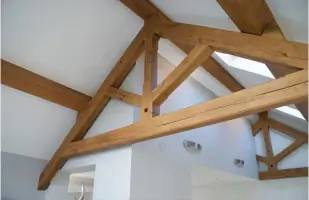
Feature Trusses
Gable Panels
Spandrel Panels
Attic Trusses
Porches
Glulam Beams
Dormers
Timber Frame
Roof Cassettes
Highlights and features
- 55 years' experience in engineered timber solutions
- Comprehensive in-house design and manufacturing capabilities
- Quality-controlled CE-certified production facilities
- Nationwide delivery network with scheduled logistics
- Commitment to sustainable construction practices
Associations and certifications
- ISO 9001-2015
- Structural Timber Association (STA)
What people say
Fantastic service
Excellent service
1st class service
Spot on delivery
Top notch
Services
Roof Trusses
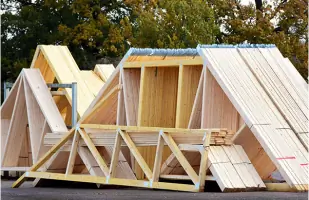
Engineered timber roof trusses offer cost-effective solutions with up to 40% timber savings versus traditional methods. Our TR26 graded trusses span up to 16m and include pre-assembled components for faster installation. Complete structural packages incorporate wind bracing, loose rafters and metal fixings while meeting UK Building Regulations.
Timber Frame
Custom-designed timber frame systems for residential and commercial developments. Our packages include factory-insulated panels with U-values from 0.18 W/mK, hybrid panel systems with service battens, and complete supply-and-fit solutions. All components meet ISO 9001 quality standards and Building Regulations Part L requirements.
Gable Panels
Factory-produced gable panels provide safer, faster alternatives to brick cavity walls. These pre-fabricated timber systems eliminate internal scaffolding requirements and reduce on-site programme times. Available with SafeLift specifications, they integrate with roof profiles while meeting UK Building Regulations compliance.
Spandrel Panels
Fire-rated timber spandrel panels replace traditional masonry party walls in roof spaces. These pre-engineered systems incorporate lifting straps for safe installation and form compliant dividing walls when installed with trusses, reducing construction time and improving site safety.
Attic Trusses
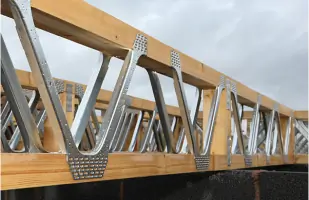
Space-maximising attic trusses create habitable loft areas with integrated floor platforms. Our designs accommodate metal web joists for service installations and offer greater layout flexibility than traditional steel beams, with complete structural packages delivered ready for immediate erection.
Questions
What timber products does Crendon offer?
We supply engineered timber products including roof trusses, attic trusses, gable/spandrel panels, glulam beams, timber frame systems and roof cassettes for residential and commercial construction.
Do you provide nationwide delivery?
Yes, we operate a nationwide delivery network with scheduled logistics to ensure on-time, in-full deliveries across the UK.
Are your products certified?
All timber products are CE marked with ISO 9001-2015 certified manufacturing processes. We also meet Structural Timber Association standards.
What lead times should I expect?
Standard lead times range from 10-20 working days from approved drawings, with premium delivery options available for urgent requirements.
Do you offer design support?
Our in-house design team provides full technical support including structural calculations, bespoke detailing and site-specific engineering solutions.